The most significant luxury development in Aspen's modern history is moving from planning to reality. Chalet Alpina, the ultra-luxury mixed-use project at the base of Lift One, will break ground in April 2026 as part of a multi-year redevelopment that will completely transform the west side of Aspen Mountain.
Backed by global luxury developer Irongate Group, known for the prestigious Costa Palmas project in Cabo, Chalet Alpina combines timeless alpine architecture with contemporary mountain glamour. The project's scope and complexity represent Aspen's most ambitious resort-residential undertaking in decades.
Construction will proceed in phases, with the new hotel and replacement Lift 1A beginning simultaneously in April. The left-hand side of the new lift will feature a limited collection of six primary residences, anticipated for completion in 2029. These will be true full-time homes, not fractionals, expected to command record-breaking prices likely exceeding $10,000 per square foot.
The exclusivity is intentional and extreme. Only six primary residences will be built, including four four-bedroom units, one five-bedroom home, and one smaller penthouse-style unit. Each will feature access to private amenities, a rooftop pool exclusively for residents, underground parking, and direct ski access. The largest residence will be approximately 2,800 square feet, with projected pricing in the $35-40 million range.
On the right-hand side, the Chalet Alpina Hotel and Residences will rise, with delivery expected in 2030. This wing will include 26 fractional ownership residences, primarily three- and four-bedroom layouts, offered in one-eighth shares similar to The Little Nell Residences and Dancing Bear.
Fractional owners will enjoy rotating priority weeks each year, ensuring a fair mix of seasons—two prime summer weeks, two shoulder-season weeks, and two winter periods that vary annually. Many fractional residences will include lock-off floor plans, allowing owners to occupy one portion while renting the other through the hotel's in-house management team.
The design, by Guerin Glass Architects with interiors by the team behind Costa Palmas, intentionally moves away from Aspen's cold minimalist trend. Instead, the aesthetic embraces rich natural materials and colorful sophistication—warm woods, brass accents, and unique pink and green marble details that bring depth and individuality to every residence.
Amenities will rival the world's top alpine destinations. Planned features include a rooftop pool and terrace exclusive to residents, indoor lap pool and spa, private parking garage for full-time owners, ski storage and valet, multiple dining concepts including a brasserie, day club, and omakase speakeasy, plus on-site concierge services.
The development will also feature a private two-tier Chalet Alpina Members Club, offering access to exclusive lounges, dining, and events. Membership sales are expected to begin in 2026, with priority access and discounted rates for fractional and full-time owners.
Two historic ski chalets on the property will be fully restored as part of the project. One will become a ski history museum, requested by Aspen Skiing Company, while the second will be transformed into a Casa Tua-style private restaurant and members' lounge. The original metal shell of Lift One, part of Colorado's first ski lift, will also be restored and preserved.
The engineering challenges are substantial. Before construction begins, crews will excavate approximately 60 feet into Aspen Mountain to create the foundation and multi-level parking garage—an immense logistical undertaking in downtown Aspen's heart. An underground tunnel will connect the residences and hospitality sides, providing seamless access while the lift runs directly between them.
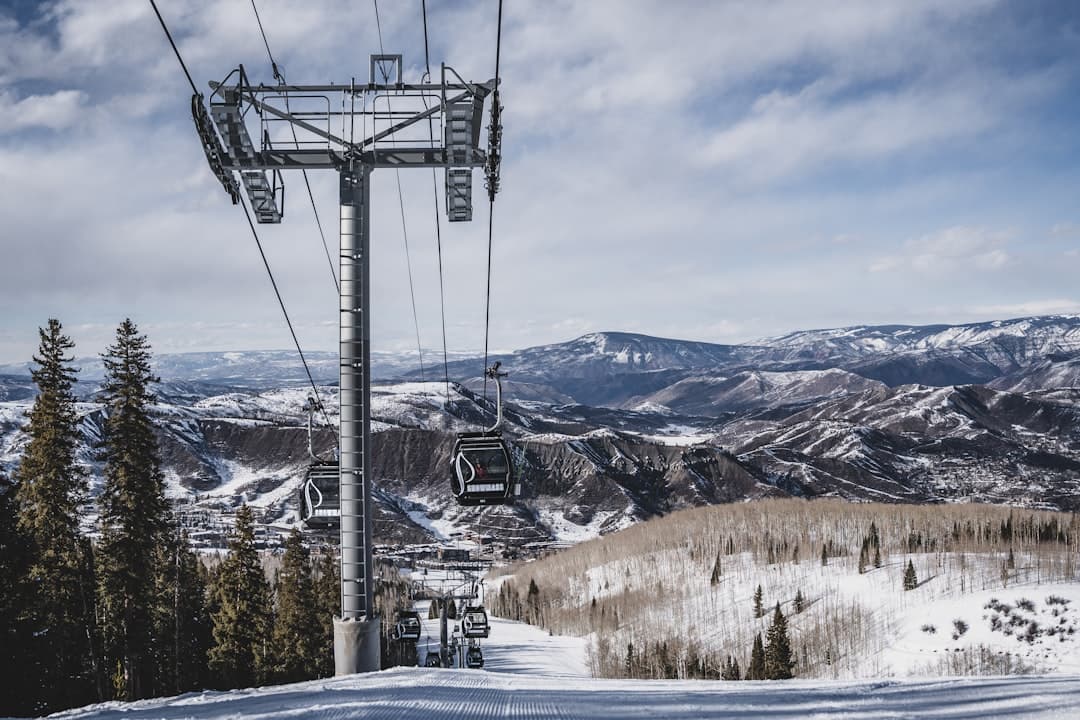
The new Lift 1A is expected to be a six-pack high-speed chairlift alternating with an eight-person gondola, mirroring the Silver Queen Gondola's efficiency. At the top, Ruthie's is set for transformation into a Cloud Nine-style food and beverage destination, creating a vibrant new après-ski scene.
Irongate Group's development strategy includes priority access for existing Costa Palmas owners before public release, continuing their tradition of cultivating intimate, high-net-worth communities across destinations.
The broader context includes Aman Aspen, rising just above the Chalet Alpina site off Aspen Street. Currently in planning stages, Aman will deliver around 74 hotel rooms and four private residences, with completion likely in 2031. Together with The Little Nell, these projects create a golden triangle of luxury hospitality at Aspen Mountain's base.
For Aspen's real estate market, Chalet Alpina represents more than another luxury development. The six full-time residences will establish new pricing benchmarks, while the fractional units provide entry points for buyers seeking Aspen access without full-time commitment. The project's completion timeline through 2030 ensures years of construction activity and market anticipation.
Whether as full-time residence, fractional ownership, or club membership, Chalet Alpina is positioning itself as the definitive expression of modern Aspen mountain living—intimate, architectural, and deeply connected to the town's skiing heritage while pointing toward its luxury future.